The Cost of Starting Something
The money is what shows up on the invoice. The research is what actually costs you. What twenty hours of research taught me about converting a roof deck into a legal room in Philadelphia.
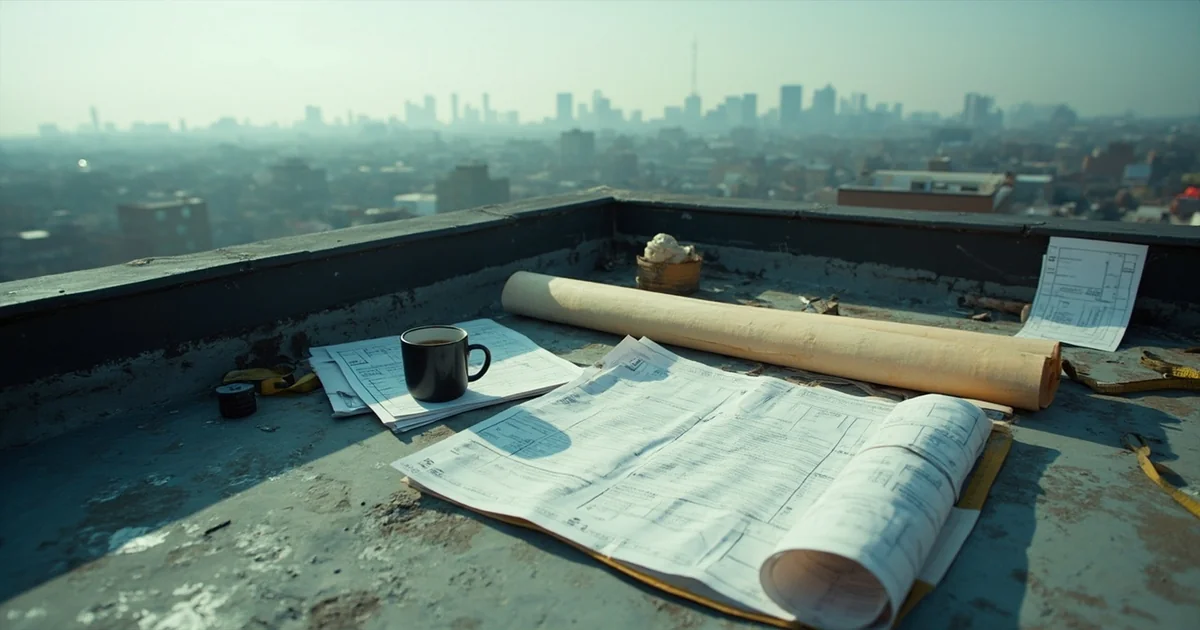
My neighbor used to have a roof deck. When his family expanded, he hired a contractor to wall in what was previously an open deck: three walls and a new roof over the existing structure.
I have been thinking about doing the same thing. What would it take to convert the half-floor roof deck on my top floor into a proper room? Half of that floor is already my bedroom and bathroom. The other half is open deck. The conversion would mean enclosing it, making it a new bedroom, with walls and heat. The existing structure was, I am told, “designed for future enclosure” per the original plans, which sounded like a promising sign. Promising signs are cheap. The permits are not. And the research that gets you to the permits is what I want to talk about.
The Opacity
So I started calling around to figure out what it would take to do this legally in Philadelphia. And that was the first lesson: nobody answers the question directly. Not the contractors. Not the hardware stores. Not even the licensing office, at least not the first few times you call.
The opacity itself is the story. Everyone wants to tell you that they’ll handle it, that it’s easy, that you don’t need to worry. But nobody hands you a piece of paper with the steps on it. The city’s Department of Licenses and Inspections (L&I, locally) runs a website with, by my last count, four or five pages that purport to explain the process, none of which agree with each other. The fee schedule is buried. The plan-review timeline is published, but in business days, and only as a target.
Researching costs requires research. This is the sentence I keep coming back to. I could have asked my neighbor who did his roof. I could have stopped at “we’ll handle it” and signed a check. Instead, I started reading. And the reading produced a number of things I didn’t expect, chiefly the gap between what a contractor tells you over the phone and what the project actually costs.
The Permit
What I learned, researching the process, is that the permit itself is not the hard part. The hard part is everything around it.
The application is filed with L&I. Their main office is on the eleventh floor of the Municipal Services Building at 1401 JFK Boulevard, across from City Hall, and the permit counter itself is on the Public Service Concourse. You can also apply online through eCLIPSE, the city’s electronic licensing and permitting system, which is what most contractors will tell you to do.
The application fee is $25 for a one- or two-family dwelling. That is the filing fee. The actual permit fee depends on the size of the job: $76 for the first 500 square feet and $56 for each additional 100, or 2% of construction cost if you ask for that basis, minimum $253. For a $30,000 project, that is roughly $600 in permit fees. A fee change took effect in January 2025 under Bill No. 240430, which lets L&I revise its fees by regulation.
Here is the kicker: you need sealed engineering drawings. This is not something you can draw yourself in SketchUp. A structural engineer needs to certify that the existing structure (the half-floor roof deck) can support the additional weight of walls, flooring, insulation, and occupants. The engineer inspects the existing posts, beams, and connection points, then stamps drawings that you submit with your permit application. This is not optional for a conversion to habitable space. The word matters: outdoor decks are accessory structures; rooms with heat are something else, and the building code treats them as such.
Then plan review. The published timeline, on L&I’s website, is tiered: 15 business days for alterations or additions to a one-or-two-family dwelling, 20 business days for everything else. If you want it faster, $2,000 buys you five business days. For structural renovations that need engineering review, it routinely runs 30 to 45 days, depending on how busy the reviewers are and whether your drawings are complete. If corrections are needed, the clock resets. Most people recommend filing in January or February: volume is lower, reviewers have bandwidth to give drawings a thorough first read. This is the kind of folk knowledge the city website does not give you.
After the permit issues, the inspection sequence for a conversion like this runs through five L&I inspection types, drawn from the 45 the Department defines in its inspection-by-permit-type reference: Code 301 (framing, the wall structure and exterior layer), Code 313 (rough framing, before drywall), Code 401 (insulation, before drywall), Code 501 (wallboard, before taping), and Code 701 (final, certificate of occupancy). Two more rough-ins if you are adding electrical or mechanical. Those are separate inspections with separate fees, scheduled separately. Each requires advance notice: you schedule through eCLIPSE or by calling L&I’s inspection line at 215-255-4040. Each failed inspection costs $100 to retake, $200 the third time, $350 after that.
The Engineering
The engineering alone is the gatekeeper. $1,500 to $4,000 for the inspection, the load calculations, the sealed drawings. The drawings are what get you past plan review. Without them, your application does not go anywhere. With them, it goes into a queue.
Finding a structural engineer who will take on a small job is its own research project. Most want bigger work: a full renovation, an addition, a new build. The ones who will do a single roof-deck conversion are the same ones who do porch certifications and deck load reviews, which is to say, they are busy. I called four. Two were unresponsive. One was booked out six weeks. The fourth was the engineer a contractor recommended, and his estimate was on the high end of the range I have quoted, which is a useful data point if you are trying to figure out whether the range is honest.
The sealed drawings are not the same as architectural drawings. Architectural drawings show you what the room will look like. Engineering drawings show you what the building can hold. For a conversion, the engineering drawings are the load-bearing document: the city wants to know that the additional weight of walls and a roof will not bring the deck down. This is, on reflection, a reasonable thing for the city to want.
The Contractors
Licensed contractors do not love small renovation jobs. The overhead of pulling permits, scheduling inspections, and dealing with the city’s rhythms takes time. Time they could spend on bigger jobs that pay more per hour. A $30,000 roof deck conversion competes for the same scheduling energy as a $100,000 kitchen remodel. Different customers, same contractor time. The smaller job usually loses.
I called the contractor who does most of the work on my rental properties for a quote. He is on the more expensive side, but if there is ever any touch-up work, he does not argue and just gets it done, so I usually stick with him. He quoted $35,000 to $55,000 just for the labor, not including the $20,000 to $30,000 of materials.
The easy path is the handyman who says don’t worry about the permit. Who says he’s done this a hundred times, the city’s never out here for a conversion this size, it won’t matter. But if something goes wrong (fire, injury, insurance claim), you are the one holding the bag. You pulled no permit. There is no record. It is an illegal conversion. No recourse. And a future buyer, or a future code enforcement officer, will eventually find the wall that does not match the original plans.
Philadelphia L&I has been stepping up enforcement. They will issue a Stop Work Order for unpermitted construction, require retroactive permit applications (often with penalties), and in some cases require demolition before they will let you proceed. It is rare for a simple conversion, but it happens. And in the age of satellite imagery and neighbor complaints, the odds of flying under the radar are not improving.
The Numbers
Here is what a roof deck conversion in Philadelphia actually looks like, at least on paper.
The permit and fees run roughly $885 to $1,035 for a job with electrical and mechanical: the filing fee, the permit fee, the city and state surcharges, and the minimum electrical and mechanical permits. Budget at least one re-inspection into your plan: $100 to retake.
The structural engineering, $1,500 to $4,000, is the big-ticket item that differentiates a conversion from a simple deck. The engineer inspects the existing structure, calculates load capacity, and stamps the drawings. You cannot skip this for a conversion to habitable space. I have tried to figure out if there is a workaround. There is not, and the contractors who suggest otherwise are the contractors you should not hire.
And then the construction itself. The combined cost of demolition, rough framing, electrical, HVAC, insulation, drywall, finishes, materials, and the labor to put them in: as of mid-2026, the going rate for a roof-deck-to-room conversion runs about $50,000 for parts and labor, give or take. That is the number I have heard most consistently, and it is what a licensed contractor would charge you for the actual build. My own contractor came in above it: the labor and materials on his quote add up to $55,000 to $85,000 for parts and labor. Plan on $50,000 to $70,000 if you find someone cheaper than me and $60,000 to $90,000 if you use the contractor I use, permits and engineering included, overhead and project management not. That is before anyone has filed a permit or stamped a drawing.
Add it up. The total contracted (the build, plus the contractor’s overhead and project management) runs from the low $70,000s to six figures. The timeline, if everything goes smoothly, is four to six months from permit application to finished room. Construction itself is another two to three months on top of the plan-review period. You cannot close on the space (move furniture in, use it as a bedroom) until the final inspection passes.
These ranges are estimates. They are not quotes. The $50,000 figure for parts and labor is the number I have heard most consistently in 2026; your number may land higher or lower depending on scope, finishes, and the contractor you end up with. Anyone who tells you a number cheaper than $50,000 for a contracted conversion is either doing you a favor, skipping the permit, or both.
The Real Cost
The money is what shows up on the invoice. It is not the cost.
The cost is the calling L&I and getting transferred. The being on hold. The reading of the permit requirements on a website. The finding of a structural engineer who will take on a small job. The meeting of contractors who do not call back, who ghost you, who say they will come by and never confirm a date. The uncertainty of whether the existing structure can actually support the conversion. The anxiety of not knowing if you are doing something wrong while you are doing everything right. The waiting for the inspector to show up at 7:45 in the morning for an 8:00 slot, knowing that if he turns around at the door, you are paying $100 to find out what he would have said.
That is the entry fee. Not the $600 permit fee. Not the $3,000 engineering. The hours on the phone. Your time, your attention. The mental overhead of running a small construction project through a regulatory process that has not been designed to be walked by an individual homeowner.
Everyone says it is easy. Everyone says they will handle it. But you become the person who actually walked through it. You call the structural engineer. You sit in the waiting room at 1401 JFK, in a plastic chair that does not quite fit. You schedule your own inspections. You know that eCLIPSE is a website, that (215) 255-4040 is a phone number, that your roof deck was “designed for future enclosure.” You are the person who knows.
I am still in the research phase, probably 20 hours of it so far, between web research, contractor conversations, and reading fee schedules. I have the fee schedule now. I have the phone number. I have the timeline. I have not pulled a permit, signed a contract, or scheduled an inspection. I have only read.
The permit application is $25. Knowing what to put on the permit is what takes the time. The first is what the city charges. The second is what the city actually costs.
Notes, Sources, and Methodology
Permit fees, the L&I inspection types, and the plan-review timeline come from the Philadelphia Department of Licenses and Inspections: the construction permit fee schedule (PG_012_INF) and the department’s “Get a Building Permit” and “Request an L&I inspection” pages. City Council Bill No. 240430, enacted January 15, 2025, authorizes L&I to revise its fees by regulation; the published increases that took effect January 1, 2025 ran 8.6% to 9.1%, set by a CPI multiplier. The enforcement paragraph draws on L&I’s published violation-and-order types, its code-violation resolution page, and the department’s Changes Log of September 30, 2026, which records the 2025–26 tightening: permits withheld from contractors with unresolved L&I fines beginning July 1, 2026, and permits withheld on properties with unpaid taxes, fees, or liens beginning in spring 2026. The $50,000 parts-and-labor figure is the number I have heard most consistently from contractors and homeowners in 2026; engineering and permits are on top of that.
The permit and fee itemization. For a $30,000 job with electrical and mechanical: $25 filing fee; $600 building permit fee (2% of construction cost at the applicant’s request, minimum $253, or the size schedule of $76 for the first 500 square feet and $56 per additional 100); $3 city and $4.50 state surcharge per permit; $4 per page for record retention above 8.5 × 14; electrical at $25 per $1,000 of estimated cost, minimum $63, plus a $150 electrical rough-in permit; mechanical ductwork $189 for a one-or-two-family dwelling, appliances $69 each when filed separately; a $150 plumbing rough-in permit if plumbing is filed. $884.50 without any rough-in permit, $1,034.50 with the electrical one. The Development Impact Tax is 1% of total improvement cost for alterations and additions, and applies only where the project qualifies for a real estate tax abatement, $300 on a $30,000 job.
Two things to verify before you act on any of this. L&I’s published plan-review timeline is 15 business days for a job like this, but structural renovations that require engineering review routinely run 30 to 45 days in practice. And the $50,000 figure is the going rate for the conversion itself, not a quote. Which contractor you end up with moves it more than scope does, and the contractor’s overhead and project management are not in any of these numbers.
Nick Jain
Founder & CEO writing about business, technology, and strategy.
https://nickjain.com/blog/cost-of-starting